
Traveller T07
Modular Private Stay Cabin
The Rituheadways Traveller T07 combines an illustrated living area with kitchenette, bathroom and upper sleeping-platform features. Explore this compact format for private retreats, holiday properties and guest accommodation.
Product Specifications
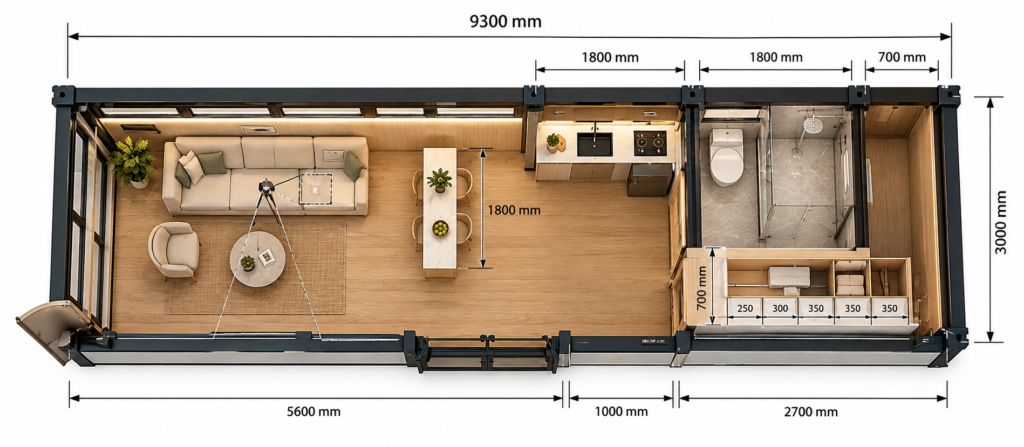
| Dimensions | 9,300 × 3,000 × 3,100 mm, length × width × height. |
|---|---|
| Carpet and Built Up Area | Brochure cover area: 28 m², approximately 301 sq ft. Net carpet area is available on request. |
| Capacity | Occupancy or seating capacity depends on the final layout and intended use. Contact our team for the capacity of your selected configuration. |
| Layout | The illustrated arrangement includes a lounge, kitchenette counter, bathroom facilities and stairs to an upper sleeping platform. |
| Exterior | Vertical cladding, a rectangular shell and a glazed entrance section define the Traveller T07 exterior. |
| Interior | The example interior combines lounge seating, a counter and a stair element. Final sleeping-platform dimensions and usable clearances are confirmed in the model drawing. |
| Materials | Glass and cement fibreboard form part of the supplied material specification. Sanitary fittings and air-conditioning are provided according to the agreed fit-out. |
| Structure | Galvanised tubular frame structure. |
| Insulation | Polyurethane foam insulation with glass wool or rock wool, according to the selected specification. Thickness and performance values are available on request. |
| Bathroom Specification | Bathroom facilities are shown in the plan. Sanitary fittings, shower arrangements and service connections are specified with the agreed fit-out. |
| Kitchen Specification | The illustrated counter supports kitchenette planning. Cabinet and sink provisions are defined in the quotation; appliance inclusions are confirmed separately. |
| Electrical | Request the electrical schedule for the selected model, including supply requirements, connected load, lighting and socket provisions. |
| HVAC | Air-conditioning is provided according to the selected package. Unit capacity and ventilation provisions are confirmed in the final specification. |
| Customisation Options | Explore the brochure layout and discuss compatible interior, exterior and fit-out changes with our team. Available options are confirmed for the selected model. |
| Installation | Factory-prepared unit for dispatch. Site support, lifting access, positioning and utility connections are planned for the project location and agreed delivery scope. |
| Transportation | Transportation is charged separately, based on the project location and delivery requirements. |
| Warranty | One-year warranty, subject to the agreed scope and warranty terms. |
| Approximate Pricing | Request the current model-specific price. Final pricing depends on the selected configuration and agreed inclusions. Transportation is charged separately. |
| Enquiry | Call or WhatsApp +91 9592226267 to discuss this model, availability and a project quotation. |
| Downloadable Specification Sheet | Download the product brochure to view the model and illustrated layout. Request the detailed model specification from our team. |
Areas described as external footprint or brochure cover area are not net carpet areas. Final drawings determine usable internal area, installation dimensions and the selected fit-out.
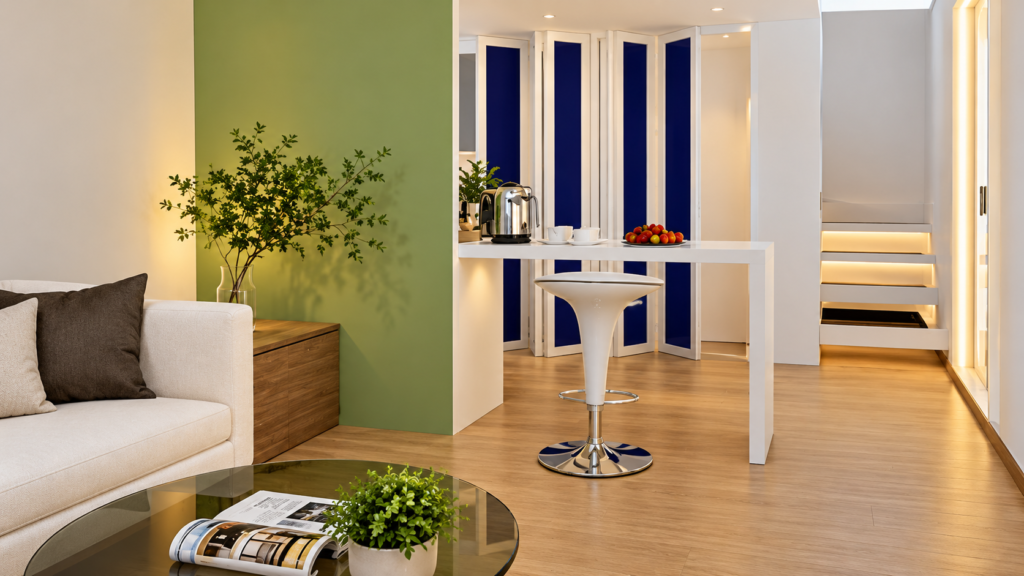
Explore Traveller T07
View the exterior and interior gallery, review the floor plan and explore the available 3D product view to understand the space before enquiring.
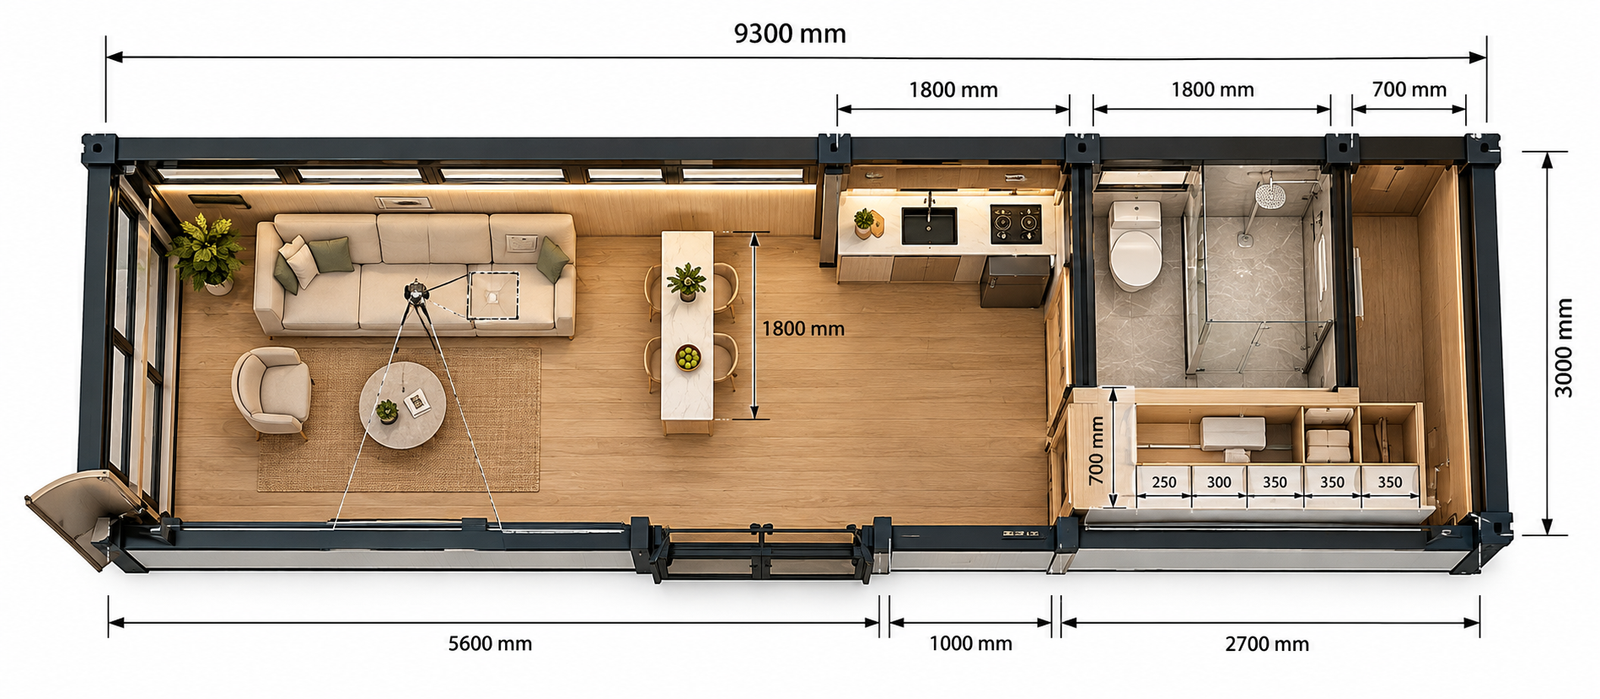
Plan Your Traveller T07 Project
Share your project location, intended use, number of units and preferred configuration. Our team will discuss the model, fit-out and delivery requirements for your site.
Product Enquiry Form
RITUHEADWAYS
Modular Living & Workspace Systems
Modular cabins, resort accommodation, glamping spaces, workspaces and smart utility systems manufactured in Haridwar, Uttarakhand.
Explore
Company
Manufacturing Plant
- Chak No. 1533, Khasara No 376 Vill- Bhagpur, Haridwar-247663 Uttrakhand, India
- ISO 9001 · ISO 14001